
Stacy Ellingson - Principal Broker
Principal Broker
REALTOR®, GRI,e-PRO,PSA,AHWD,C2EX,CREIPS,NCREA
(541) 591-4322

BEDS6
BATHS4 full 1 partial
SQUARE FEET4,647
MLS#220225242
STATUSPending
PROPERTY TYPEResidential - Single Family
SUBDIVISIONSunrise Village
Property Description
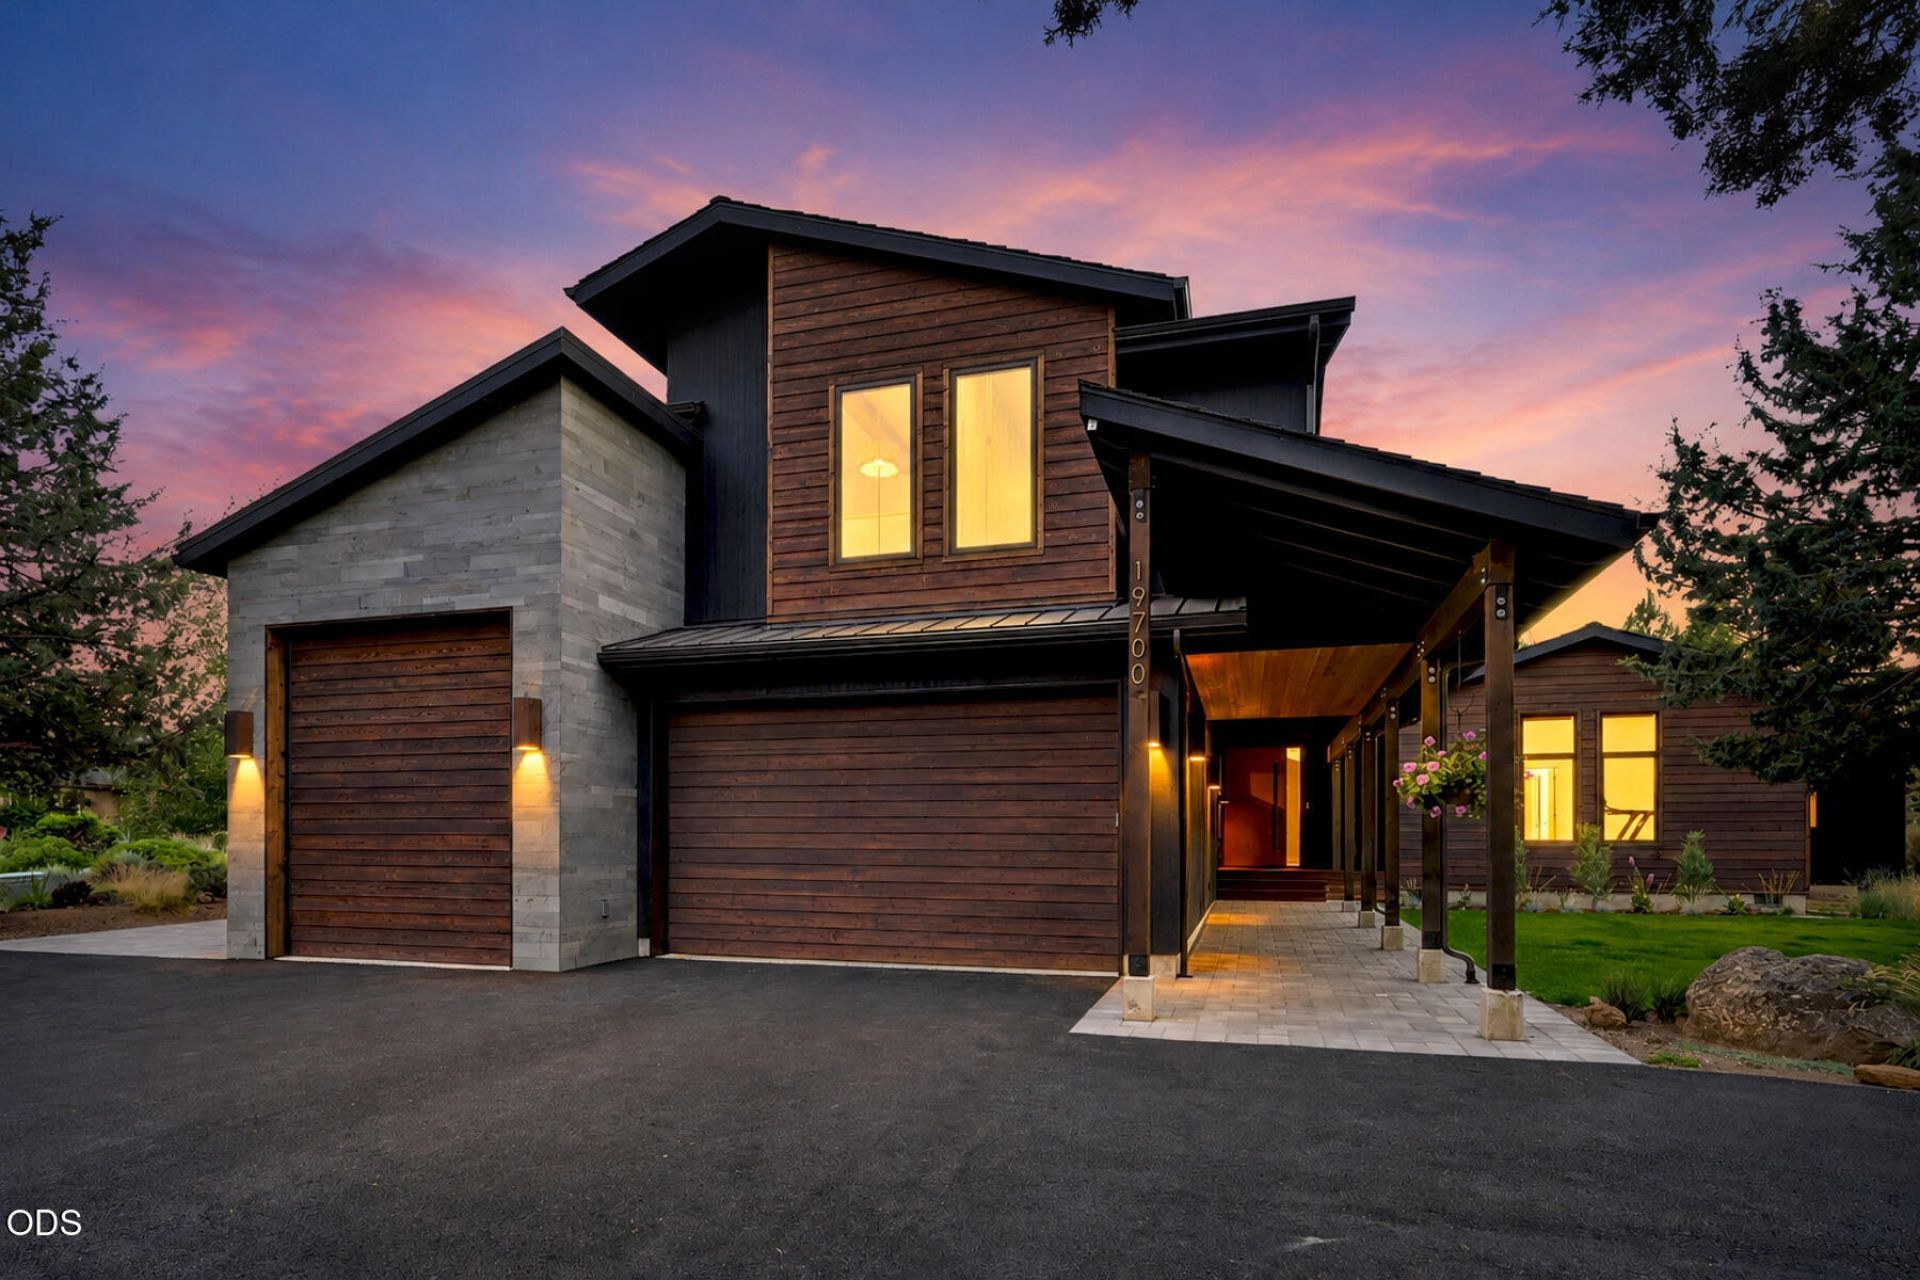
Modern mountain living in Bends desirable westside Sunrise Village. Built as a builders private residence, this 4,647 sq ft home offers 6 bedrooms, 4.5 baths, office, workout room, upstairs living area, and oversized 3-car garage with ski/bike tuning room. Expanded with approx. 2,700 sq ft, it blends warm design with everyday function. The main level features a chefs kitchen with premium appliances, large island, pantry, coffee nook, dining area, and sunken living room with custom open-hearth gas fireplace. Elevated details include solid fir doors, flush vents, custom built-ins, and clean architectural lines. The upper level offers bedrooms, guest en-suite, wet bar, full bath, and balcony. Outdoor living includes Ipe decking, paver patios, firepit, shades, hot tub, and mature landscaping.
Property Features
Property Type: Residential - Single Family
Cooling: Central Air, Zoned
Garage: 3 car attached
Heating: Forced Air, Natural Gas, Radiant, Zoned
Home Style: Northwest
Lot Size: 0.52 Acres
Roof Type: Asphalt, Metal
Stories: 2.0
Taxes: $10,629
Year Built: 1989
Feature Descriptions
Exterior: Frame
Hot Tub: Yes
Sewer: Public Sewer
Local Schools
High School: Summit
Middle School: Cascade
Elementary School: William E Miller
Listed By / Shown By
Listed By
Agency Name: Rinu Real Estate
Shown By
Agent Name: Stacy Ellingson - Principal Broker
Agent Phone: (541) 591-4322
Agency Title: Fisher-Nicholson Realty LLC

Estimate Your Payment
Estimated Payment
$ 17,077.78 per month $15,360.78 Principal & Interest $885.75 Property Tax $831.25 Homeowner's InsuranceChange Payment Information


© 2020 Oregon Datashare (KCAR | MLSCO | SOMLS). All rights reserved. The data relating to real estate for sale on this web site comes in part from the Internet Data Exchange Program of the Oregon Datashare. Real estate listings held by IDX Brokerage firms other than (insert company name) are marked with the Internet Data Exchange logo or the Internet Data Exchange thumbnail logo and detailed information about them includes the name of the listing Brokers. Information provided is for consumers' personal, non-commercial use and may not be used for any purpose other than to identify prospective properties the viewer may be interested in purchasing. The consumer will not copy, retransmit nor redistribute any of the content from this website. Information provided is deemed reliable, but not guaranteed.
Privacy Policy / DMCA Notice / ADA Accessibility


This site is hosted, designed and copyright
© 1994 - 2026 by
Delta Media Group, Inc. -- Patent Pending --
19700 Sunshine Way | MLS# 220225242
This single family home located at 19700 Sunshine Way, Bend, OR 97702 is currently listed for sale with an asking price of $2,850,000. This property was built in 1989 and has 6 bedrooms and 4 full and 1 partial baths with 4647 sq. ft. Sunshine Way is located in the Sunrise Village subdivision. Search Sunrise Village real estate on stacyellingson.fnrhomes.com today.